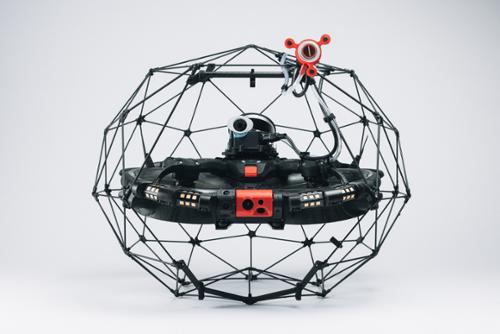
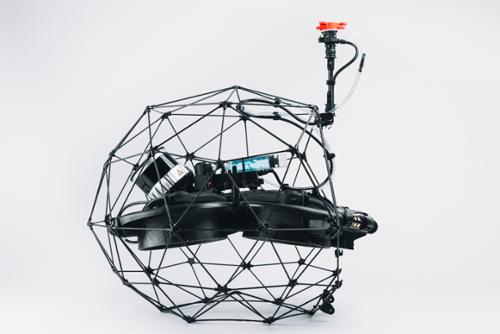
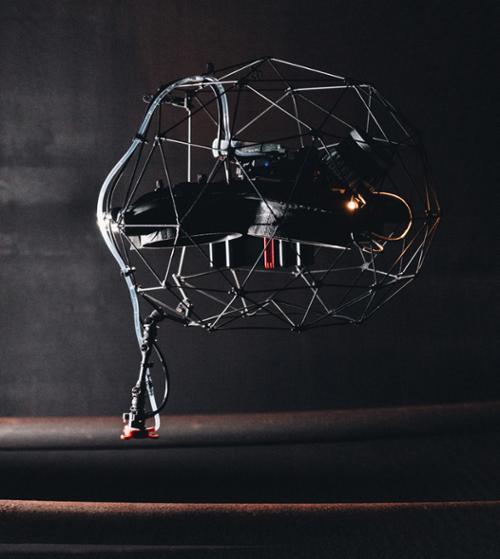
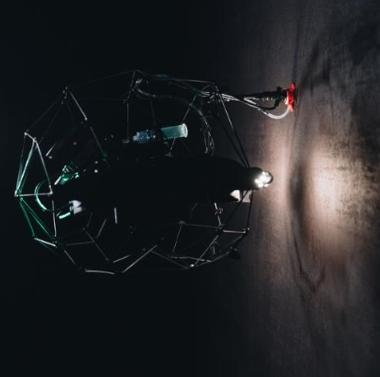
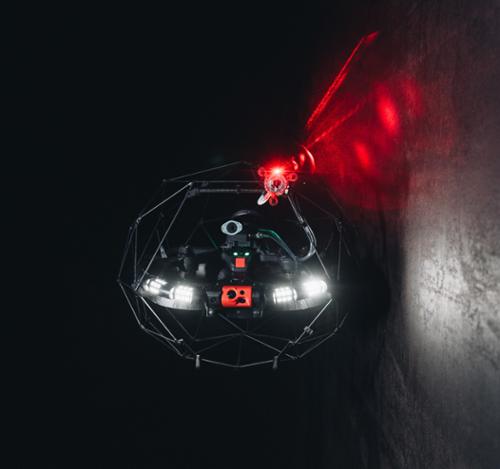
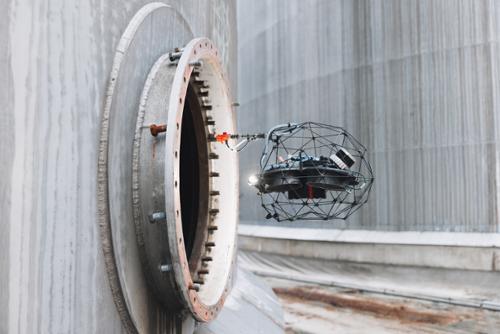
The Flyability Elios 3 UT Payload is an ultrasonic thickness measurement solution developed with Cygnus Instruments for the Elios 3 inspection drone. It enables remote thickness measurements with high-resolution A-scan data in elevated, confined, and hard-to-reach areas. The UT Payload works alongside the Elios 3 LiDAR payload to localize measurements on a digital representation of the inspected asset, supporting remote integrity inspections and thickness measurement workflows.
The Elios 3 UT Payload supports ultrasonic thickness measurement applications across metal structures and maritime assets, including surfaces ranging from small-diameter pipes and corroded plates to thick walls, coated surfaces, ships, and mobile offshore units. Interchangeable probes, a remotely operated couplant dispenser, configurable probe arm, laser targeting, Live A-Scan controls, and post-processing in Inspector 5 provide tools for collecting, locating, reviewing, and documenting UT measurements.
Remote Ultrasonic Thickness Measurements
The Elios 3 UT Payload turns the Elios 3 into a flying ultrasonic thickness measurement system for collecting measurements in elevated and hard-to-reach spaces. Developed with Cygnus Instruments, the payload captures thickness measurements along with high-resolution A-scan data.
Live A-Scan Data
The UT Payload provides high-resolution A-scan data during ultrasonic thickness measurements. Cockpit's Live A-Scan widget supports fully automated or manually obtained measurements, with adjustable gain and gates that allow operators to refine measurements during the inspection.
Smart Couplant Dispenser
The UT Payload includes a remotely operated couplant dispenser integrated with the probe to apply couplant during ultrasonic measurements. Operators can monitor the couplant level through Cockpit and return the drone for a refill or syringe replacement when additional gel is required.
Location-Tagged UT Measurements
The Elios 3 can operate the UT Payload alongside the LiDAR payload, allowing thickness measurements to be localized on a digital representation of the inspected asset during data capture. The relocalization feature and Cockpit Live Map help operators track measurement locations and inspection coverage during the mission.
Smart Probe Arm
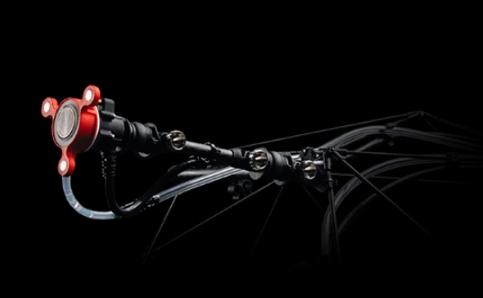
The Elios 3 UT Payload uses a configurable probe arm designed to position the ultrasonic probe against measurement surfaces. The probe arm supports multiple mounting orientations and folds against the drone when navigating through narrow access points and complex spaces
Versatile Probe Orientation
The UT Payload can be mounted above, in front of, or below the Elios 3. The probe arm can also be configured for different measurement positions, providing access to thickness measurement locations across different surfaces and geometries.
Foldable Probe Arm
The probe arm folds against the Elios 3 to help the drone pass through narrow manholes and navigate complex spaces without disrupting flight.
Laser Targeting
An integrated laser pointer on the UT probe assists with targeting and aiming during flight, helping the operator align the probe with the intended measurement location.
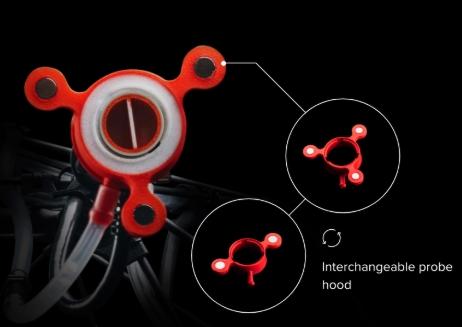
Interchangeable UT Probes
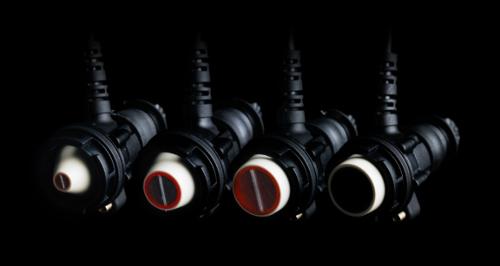
The Elios 3 UT Payload supports interchangeable probe heads for different ultrasonic thickness measurement applications. Available configurations include 2 MHz, 5 MHz, and 7.5 MHz twin-crystal piezo-composite probes and a 2.25 MHz single-crystal probe.
-7.5 MHz twin crystal: Small-diameter pipes and thin, corroded plates
-5 MHz twin crystal: Heavily corroded or pitted walls
-2 MHz twin crystal: Thick walls and dirty or highly attenuating surfaces
-2.25 MHz single crystal: General surfaces and thick coatings
The single-crystal multi-echo probe technology complies with IACS special equipment requirements for thickness measurements on ships and mobile offshore units, supporting class survey and maritime inspection applications.
Cleaning Module
The UT probe head can be replaced with a cleaning module designed to remove deposits and prepare a surface for ultrasonic measurement. Location tagging allows the operator to return to the cleaned location after reinstalling the measurement probe.
Inspector 5 Data Review
UT measurements can be reviewed in Inspector 5, Flyability's companion inspection software. Data points from a flight are displayed and located within a digital representation of the asset, allowing operators to navigate between measurement locations. A-scan data can be retraced during analysis so measurements can be verified or refined by selecting the appropriate echo signals. Individual data points can also be assigned a criticality level and description for inspection documentation.
Key Features:
- Ultrasonic thickness measurement payload for the Flyability Elios 3
- Developed in partnership with Cygnus Instruments
- High-resolution A-scan data
- Live A-Scan controls with automated and manual measurement options
- Adjustable gain and gates for in-flight measurement refinement
- Location-tagged UT measurements
- UT and LiDAR payload operation for live 3D measurement localization
- Remotely operated smart couplant dispenser
- Monitorable couplant level through Cockpit
- Configurable probe arm with top, front, and bottom mounting options
- Foldable probe arm for narrow access points
- Integrated laser targeting
- Interchangeable 2 MHz, 5 MHz, and 7.5 MHz twin-crystal probes
- 2.25 MHz single-crystal probe option
- IACS-compliant single-crystal multi-echo probe technology for applicable ship and mobile offshore unit thickness measurements
- Cleaning module for surface preparation
- Inspector 5 post-processing and A-scan review
- Digital localization and documentation of UT data points